Portfolio

NEW! Check out our portfolio to see some of our selected projects from more than 3500 planning applications submitted so far.

Project Type
Project Type
Reset
Application Type
Application Type
Reset
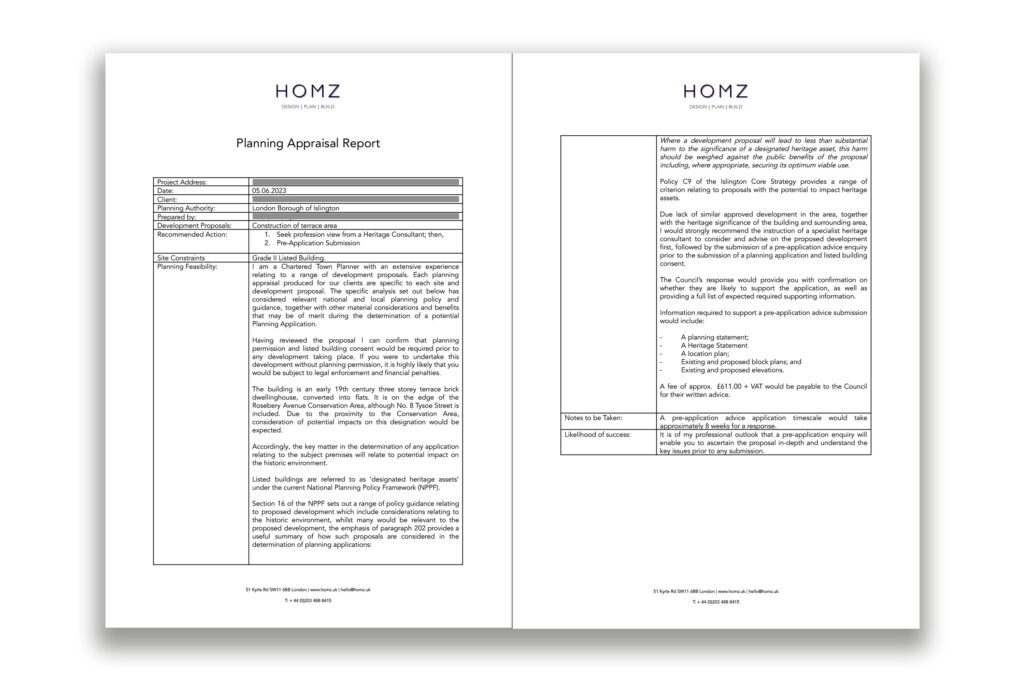
Royal Borough Of Greenwich Planning Appraisal Report 1 by Homz

Planning Appraisal Report for Retrospective Single Storey Side Extension – Royal Borough of Greenwich

Wandsworth Council Conservatory Proposed Elevations And Sections by Homz

Ground Floor Single Storey Conservatory Extension – Wandsworth Council

Salford Council Planning Appraisal Report 1 by Homz

Planning Appraisal Report Change of use from Dwelling House ( C3) to HMO (C4) – Salford Council

Creation of Driveway Including a Dropped Kerb and Electric Vehicle Elevations by Homz

Creation Of Driveway lncluding A Dropped Kerb, An Electric Vehicle Charging Point And Associated Landscaping – Reading Borough Council

London Borough Of Wandsworth First Floor Rear Extension Proposed Elevations by Homz

First Floor Rear Extension – London Borough of Wandsworth

Sheffield City Council Single Storey Rear Extension Site Location Plan by Homz

Single Storey Rear Extension – Sheffield City Council

Borough of Sutton Building Regulation For Single Storey Rear Extension And Rear Dormer to the Main Roof 1 by Homz

Building Regulation For Single Storey Rear Extension And Rear Dormer to the Main Roof – London Borough of Sutton

Decking and Pergola North Hertfordshire District Council Existing Elevations by Homz

Decking And Pergola – North Hertfordshire District Council


Change of Use from a 4 Bedroom Dwelling House to Two Flats Elevations and Sections by Homz

Change of Use from a 4 Bedroom Dwelling House to 2 Flats – London Borough of Hounslow

Herefordshire Council Retrospective Conservatory To The Side Of The Property Elevations by Homz

Retrospective Conservatory to the Side of the Property – Herefordshire Council

5 Houses New Build 3D Design South Hams District Council Render 2 by Homz

5 Houses New Build 3D Design – South Hams District Council

Rear L-Shaped Dormer With Rooflights On Front Slope - London Borough Of Brent Proposed Elevations by Homz

Rear L-Shaped Dormer With Rooflights on Front Slope – London Borough of Brent

Change of Use from Dwelling House to HMO - London Borough of Brent Plans by Homz

Change of Use from Dwelling House to HMO – London Borough of Brent

Manchester City Council Planning Appraisal Report First Floor Rear Extension Front Loft Conversion And Single Storey Rear Extension 1 by Homz

Planning Apprasial Report First Floor Rear Extension Front Loft Conversion And Single Storey Rear Extension – Manchester City Council

Torridge District Council Single Dormer Elevations by Homz

Rear Dormer to the Main Roof – Torridge District Council